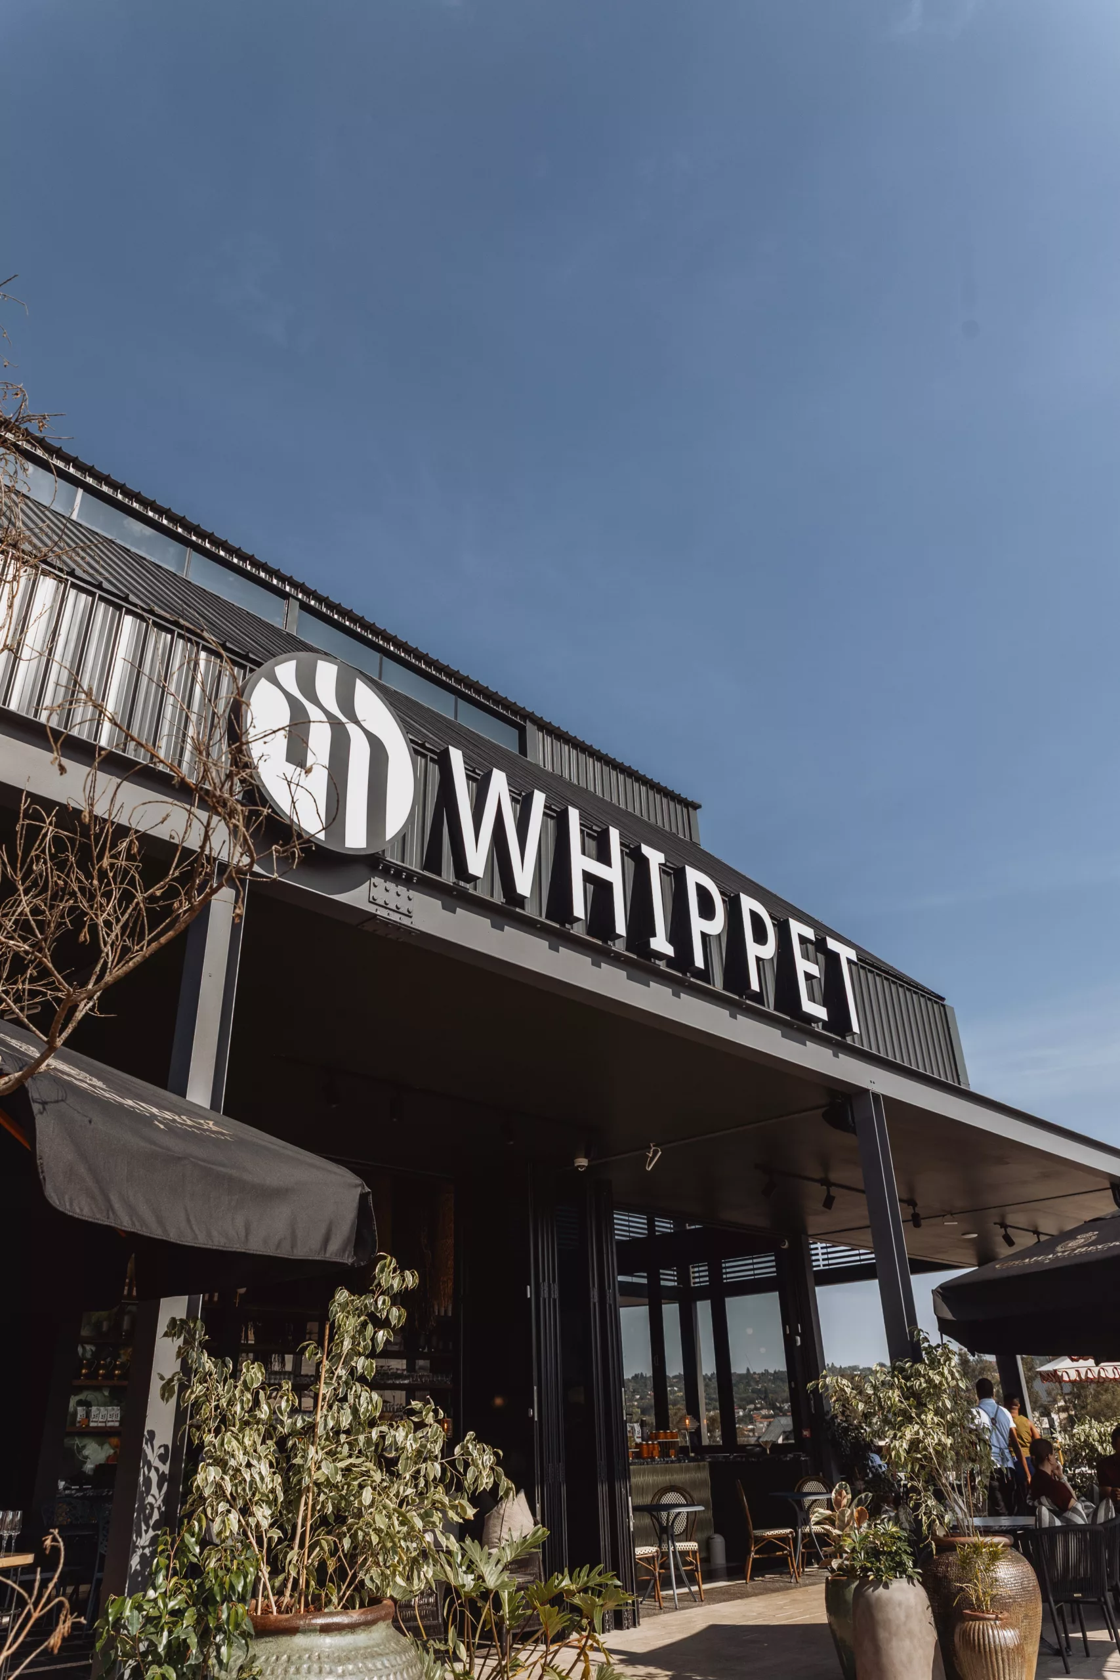
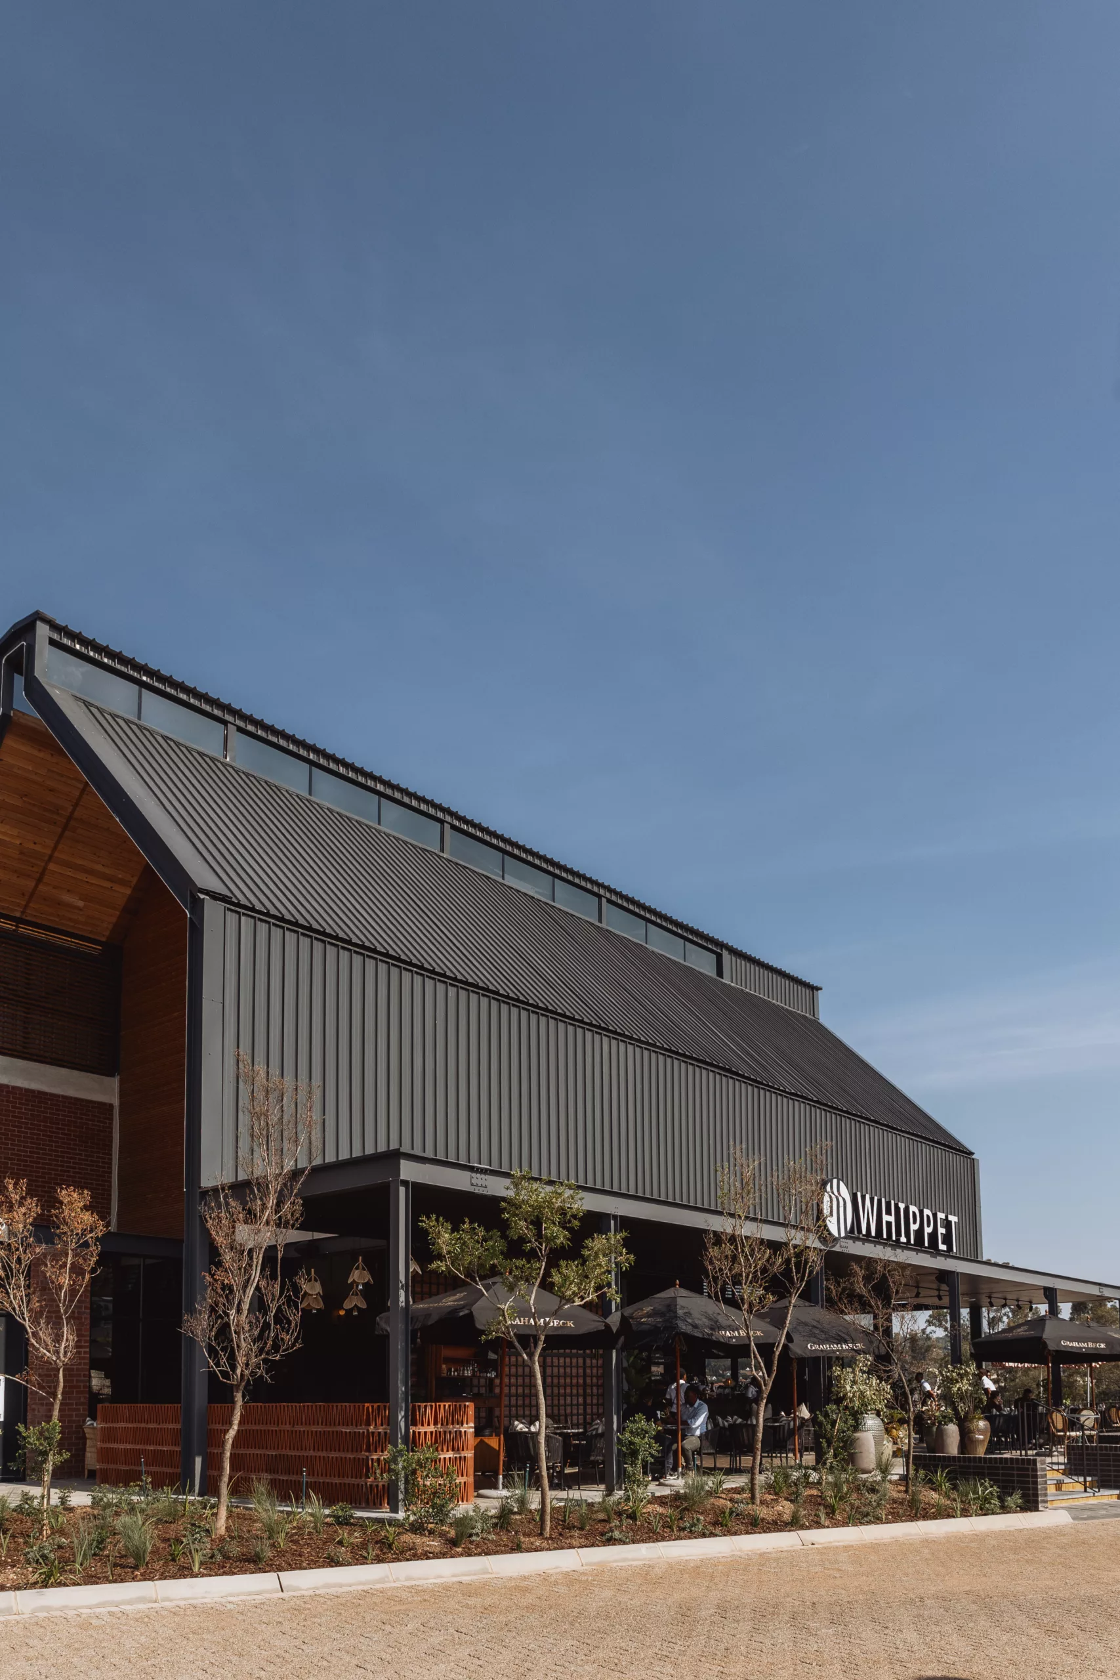
The Whippet in Waterfall is conceived as a second home for the Whippet brand, a space that extends beyond a café or restaurant into a destination. Positioned within a rapidly growing urban precinct, the project explores how hospitality environments can operate as both social anchors and personal retreats. It responds to the need for an urban escape: a place where the rhythms of city life are both reflected and softened.
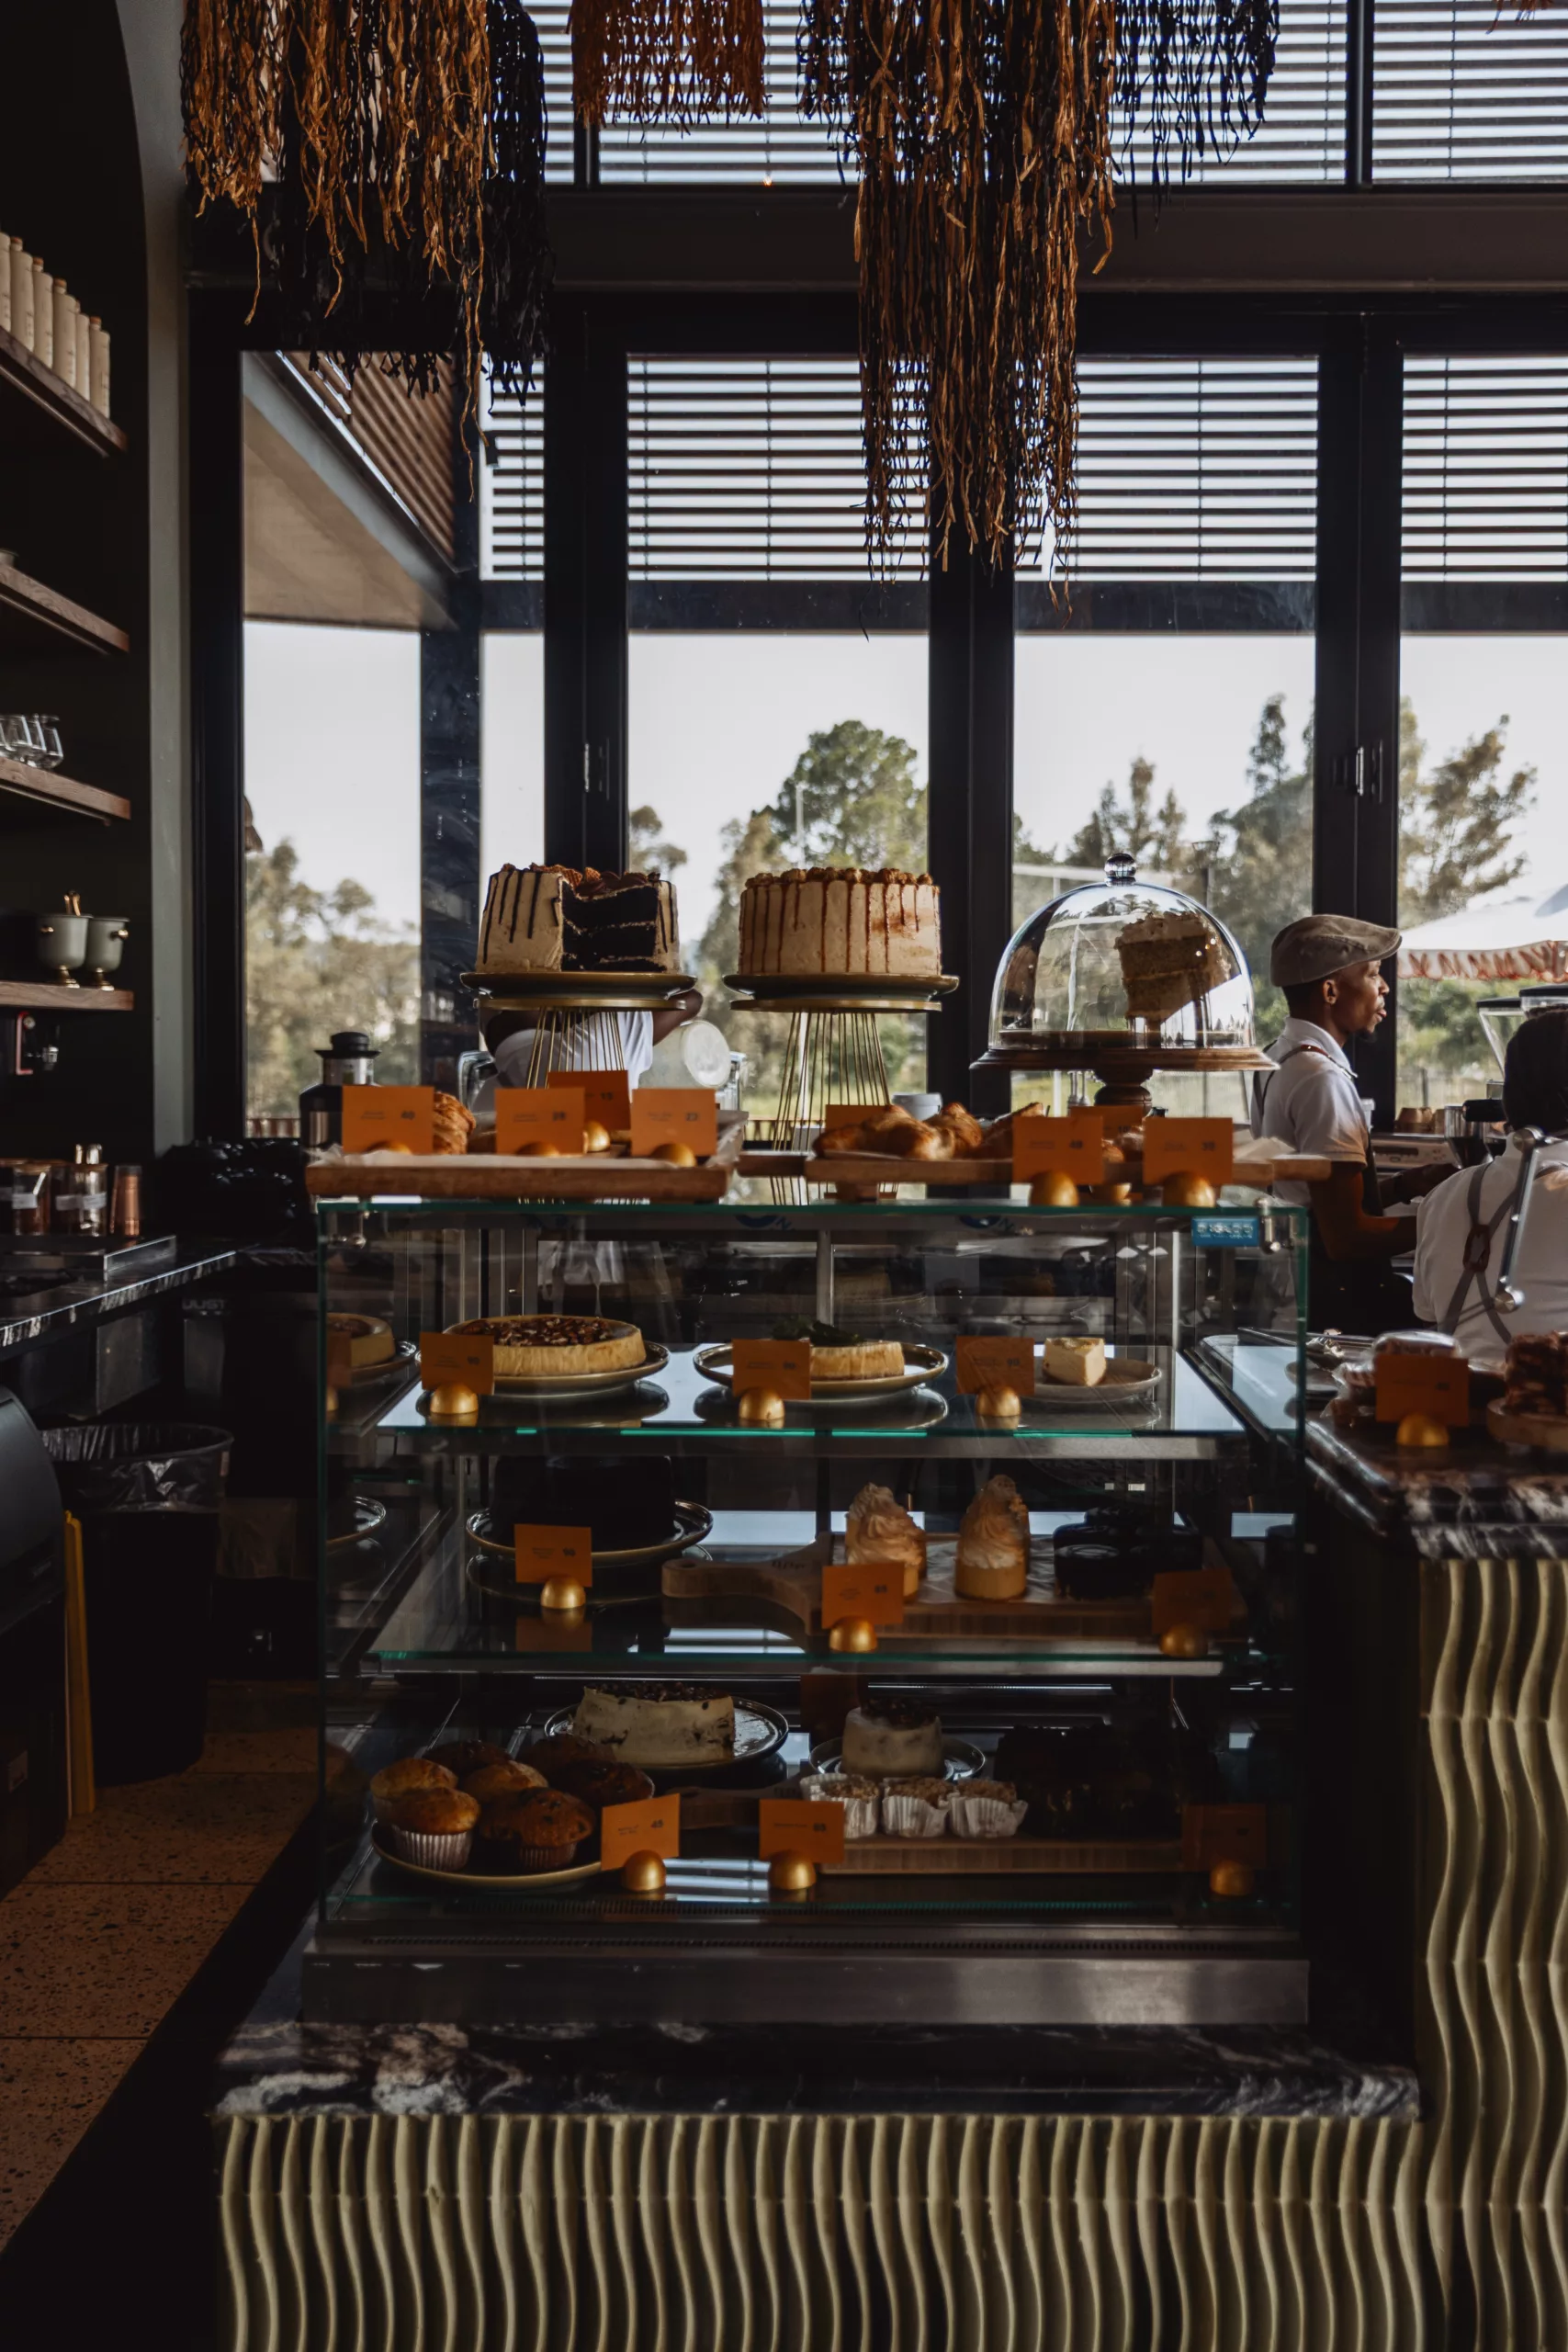
The design draws from the duality of Waterfall itself, a place shaped by natural systems and accelerated urban development. The concept centres on the qualities of water: movement, fluidity, and transformation. These ideas inform a spatial language that flows between contrasts; serenity and energy, nature and city, engagement and retreat.
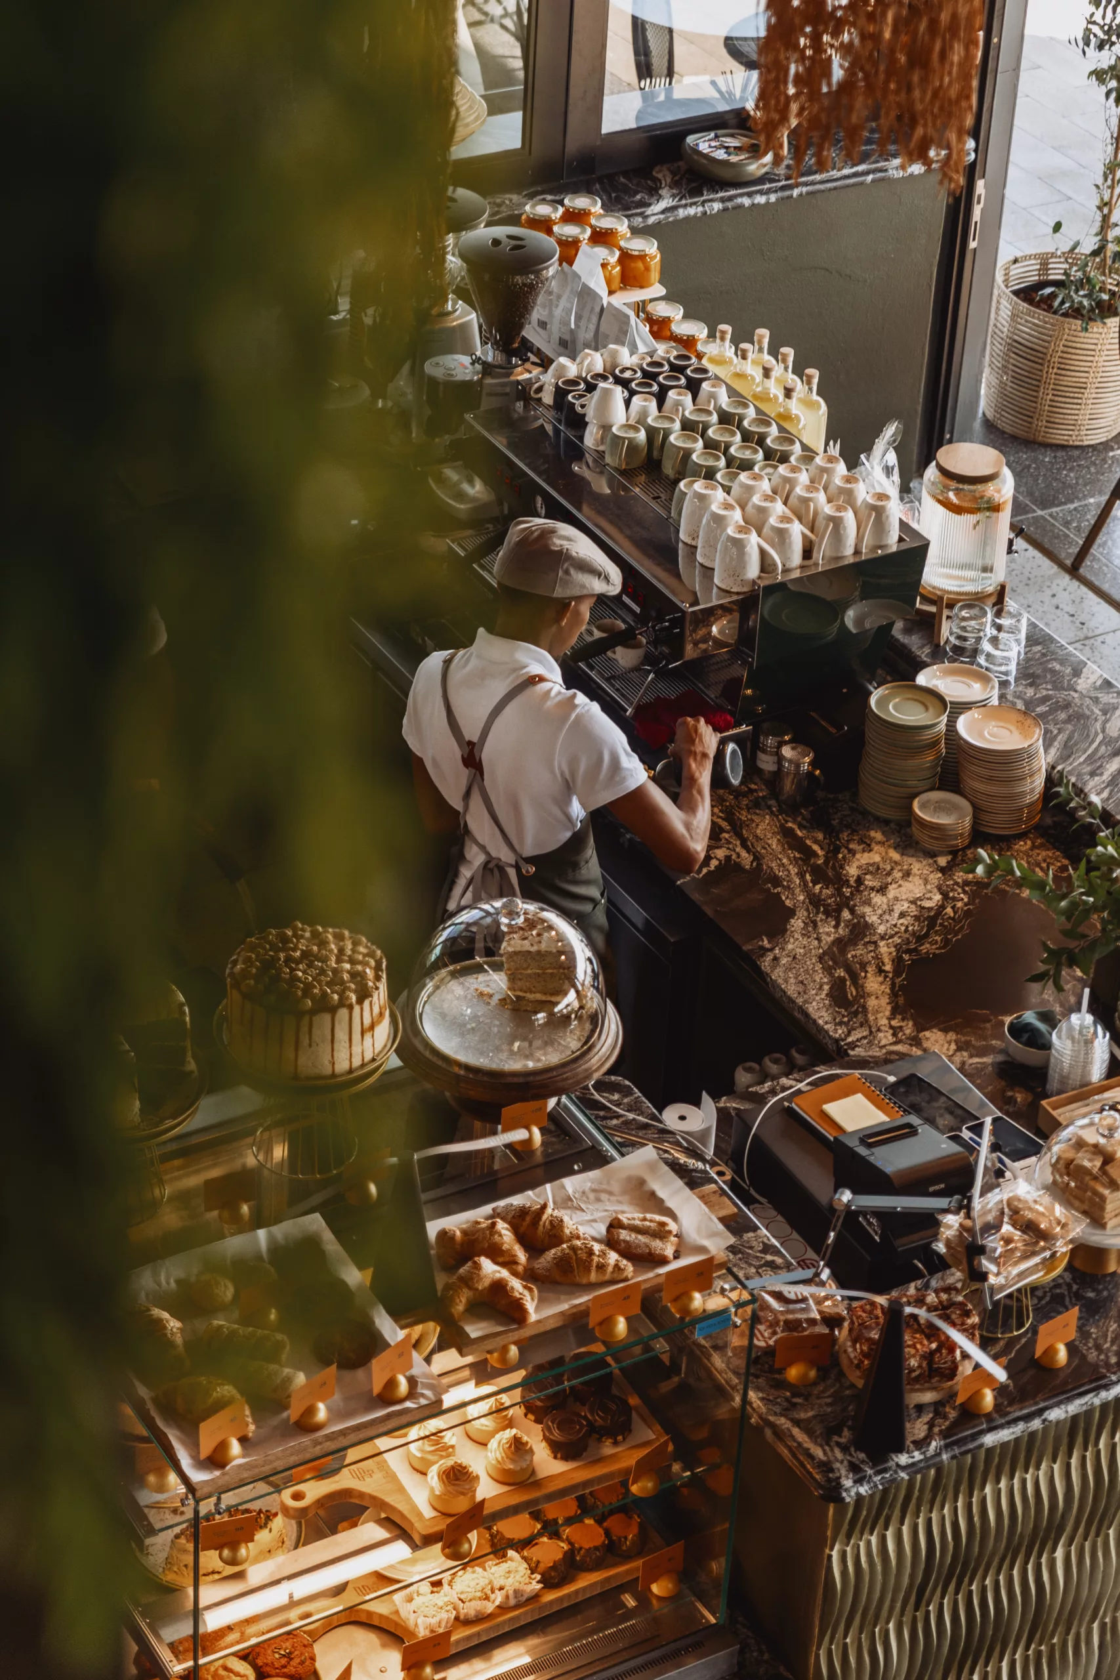
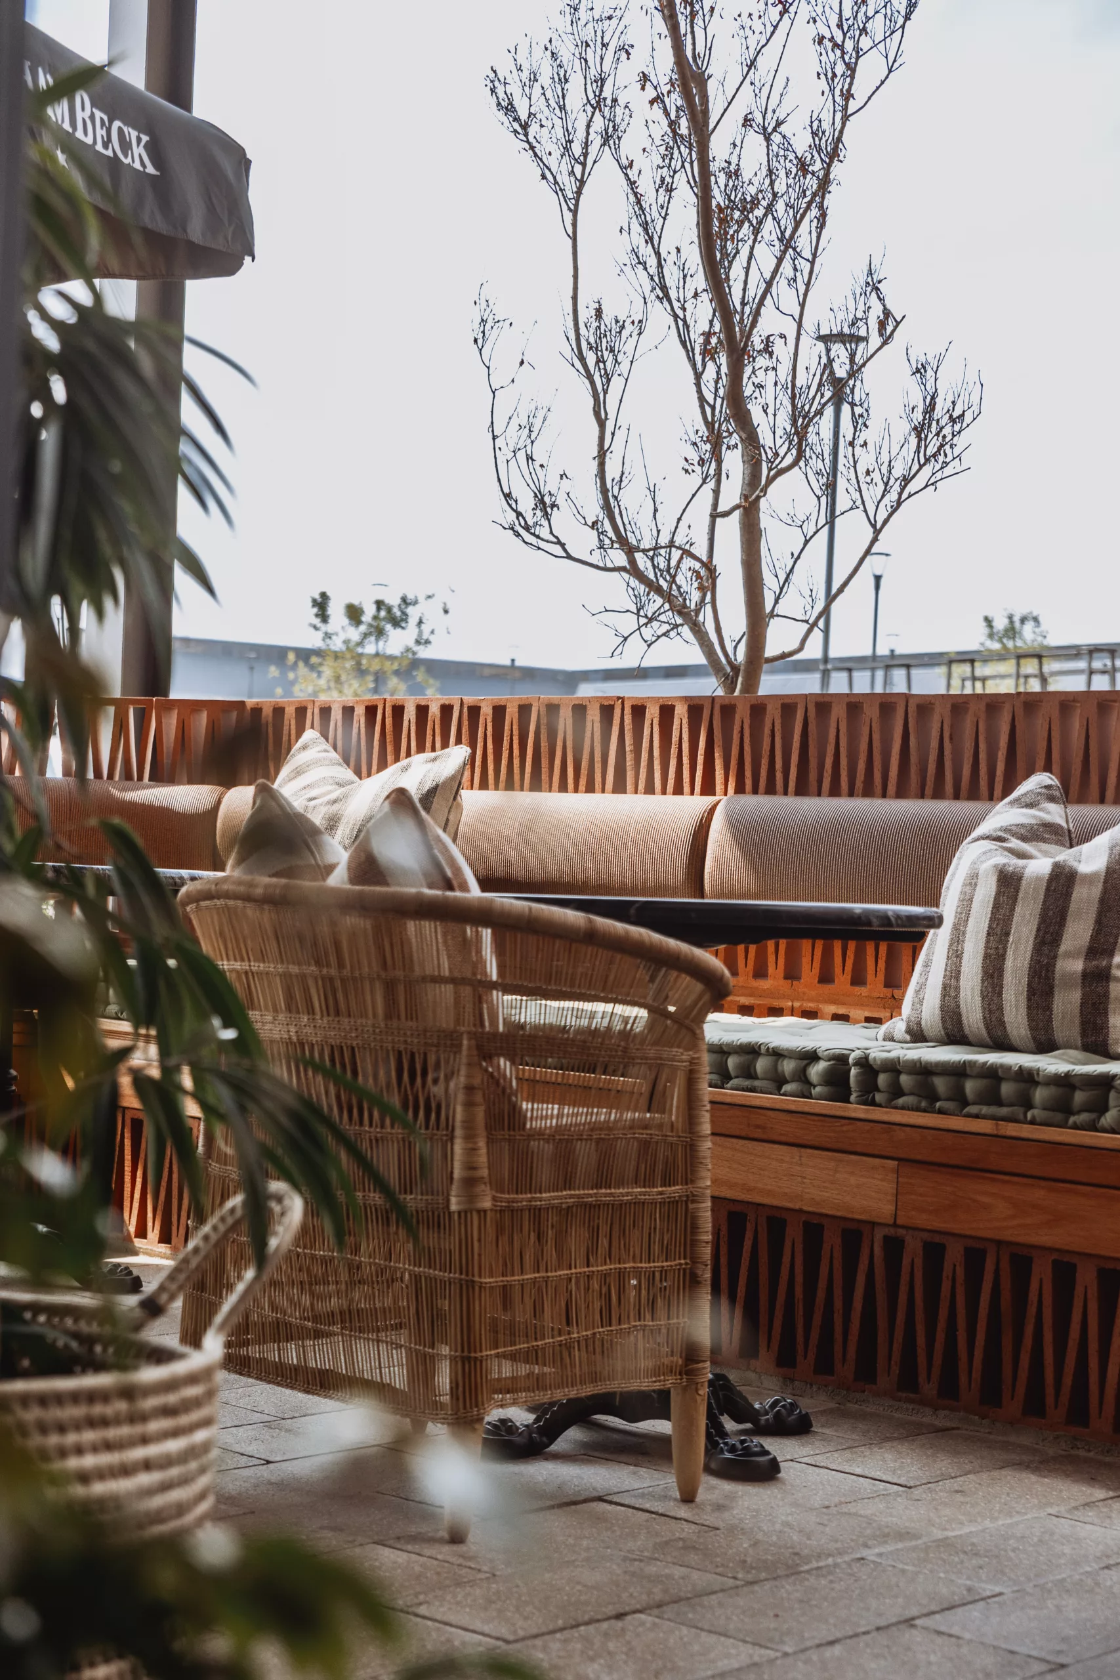
At its centre, the café and barista counter becomes a social heart, connecting the interior to an expansive outdoor terrace. Around it, different environments support different modes of occupation: gathering around a large communal table, meeting over coffee, working independently, browsing the retail offering, or simply finding a quieter corner to spend time. Boundaries remain deliberately fluid, allowing the restaurant to shift in character throughout the day.
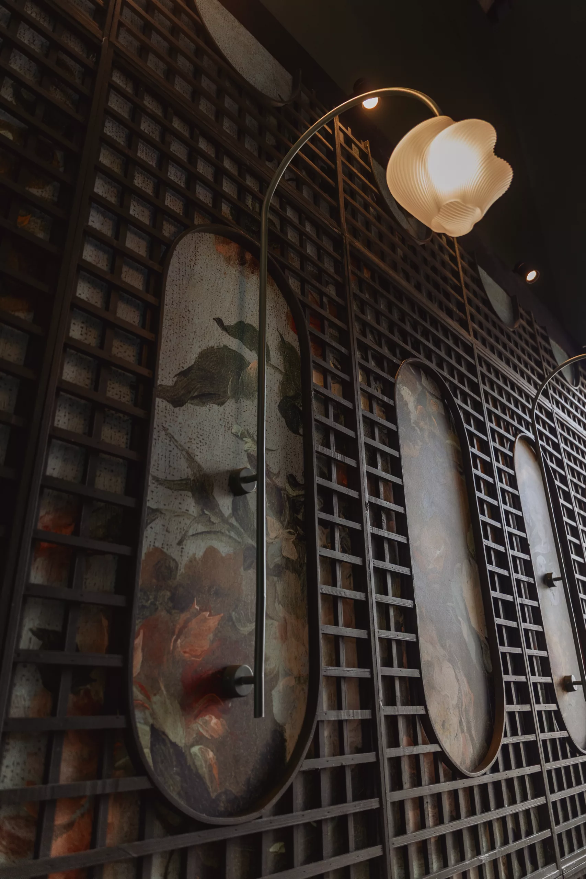
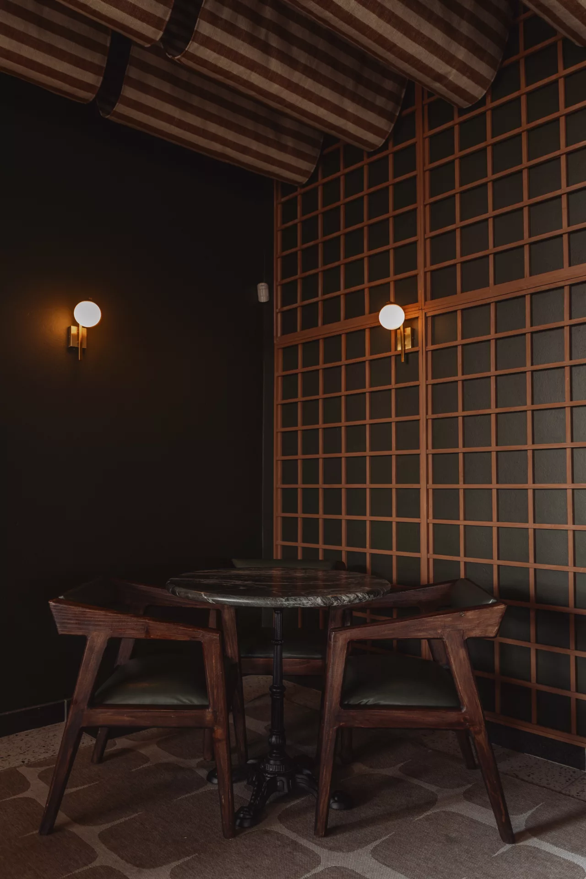
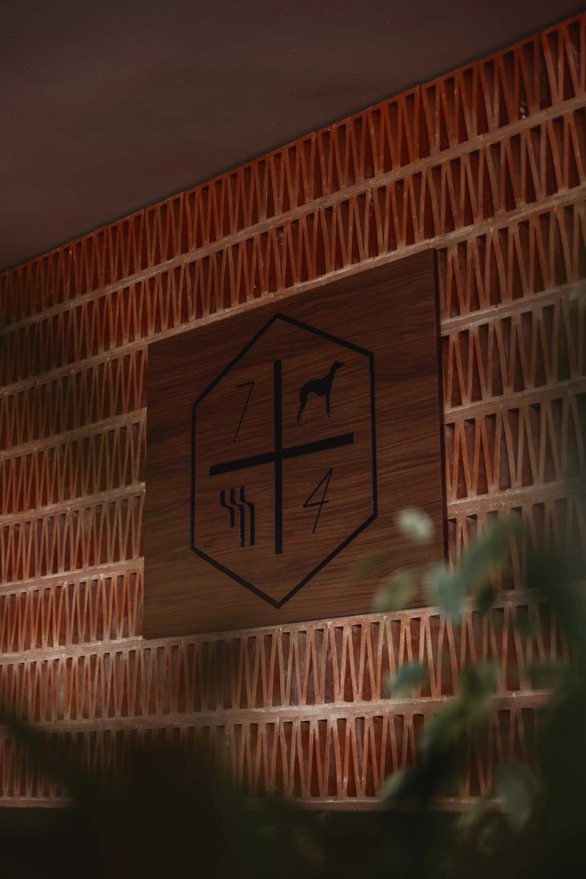
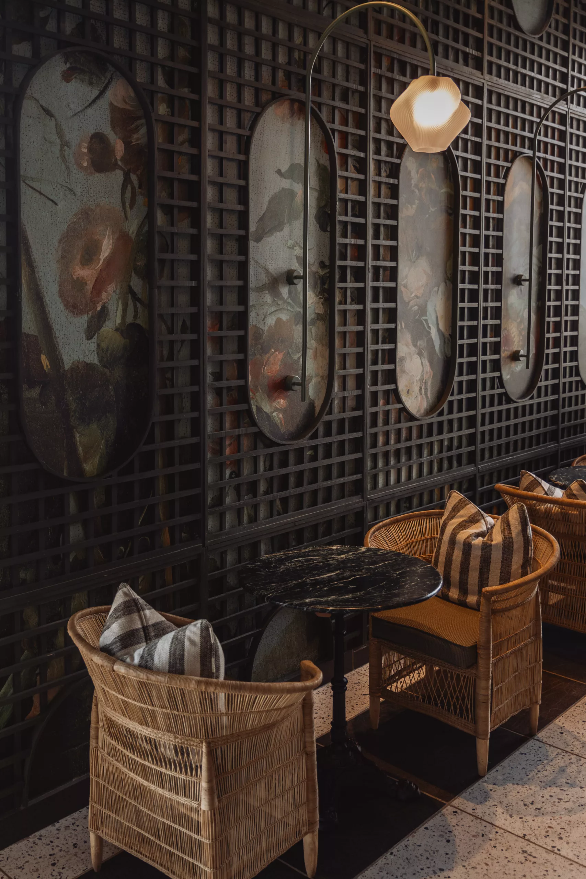
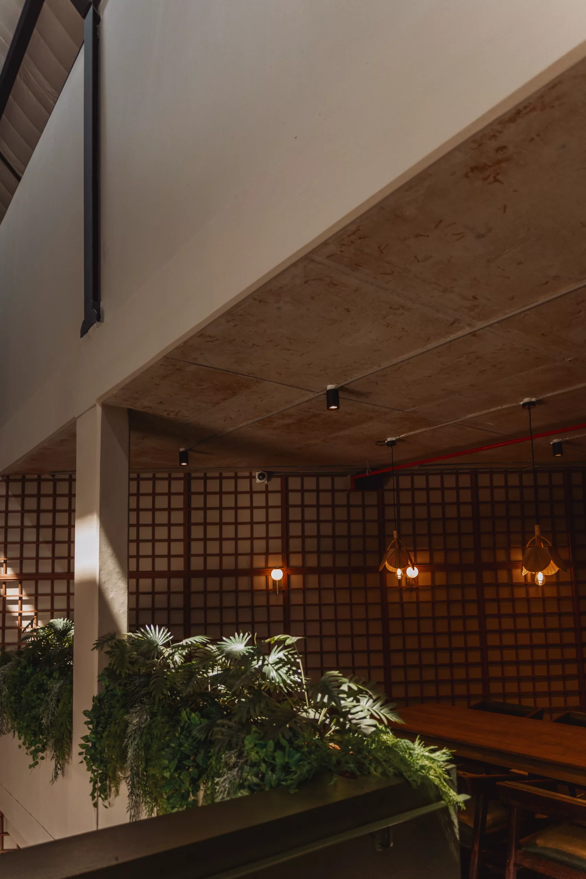
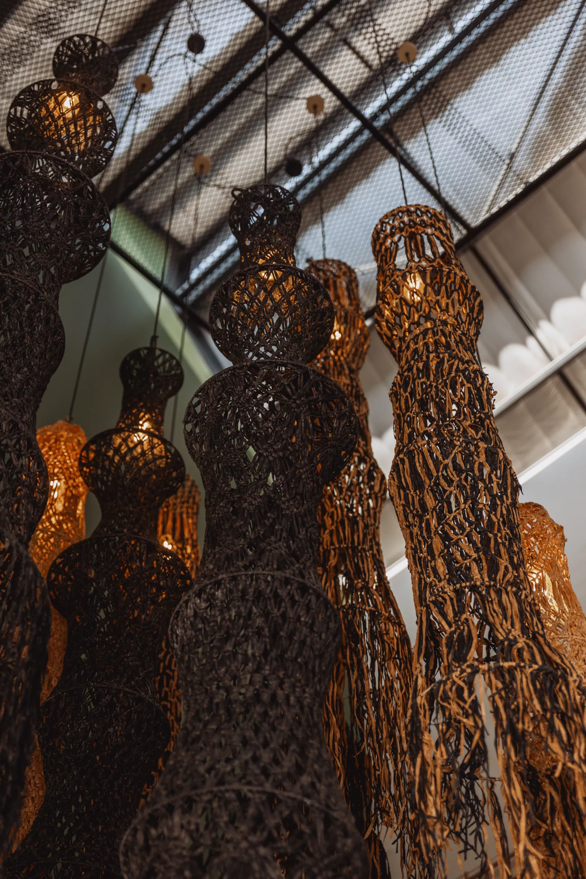
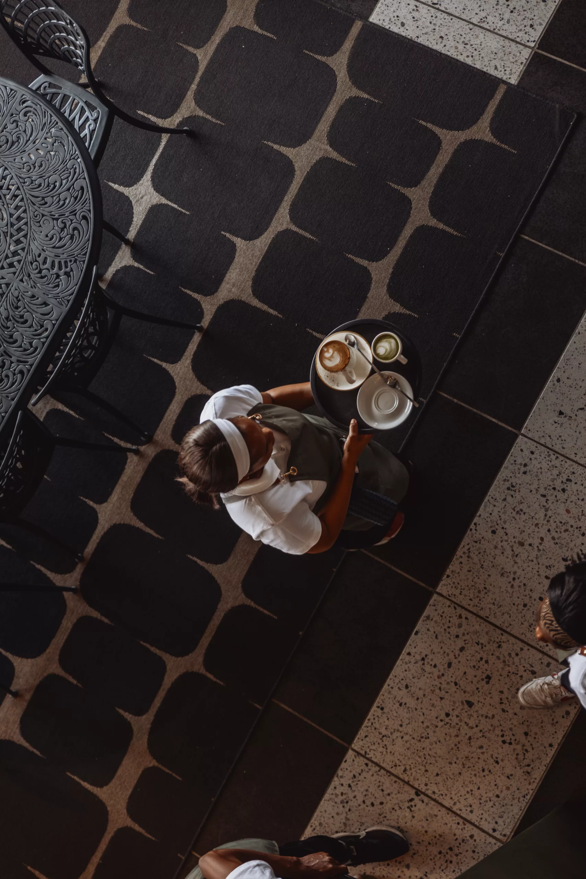
Materiality plays a key role in grounding the space. A palette of natural timber, stone, bespoke crafted tiles, terrazzo, and metals references both the natural landscape and the built environment. Subtle surface treatments, including veining, gradients, and layered textures, evoke the presence of water and its historical connection to the site.
The space is organised around a central café and barista zone, forming the heart of the environment and connecting seamlessly to an expansive outdoor terrace. Open seating, retail display, and a dedicated co-working area upstairs allow visitors to move fluidly through the space, shifting between interaction and solitude. Circulation is intuitive, with an emphasis on natural light and visual continuity, reinforcing the idea of an interior landscape rather than a static layout.
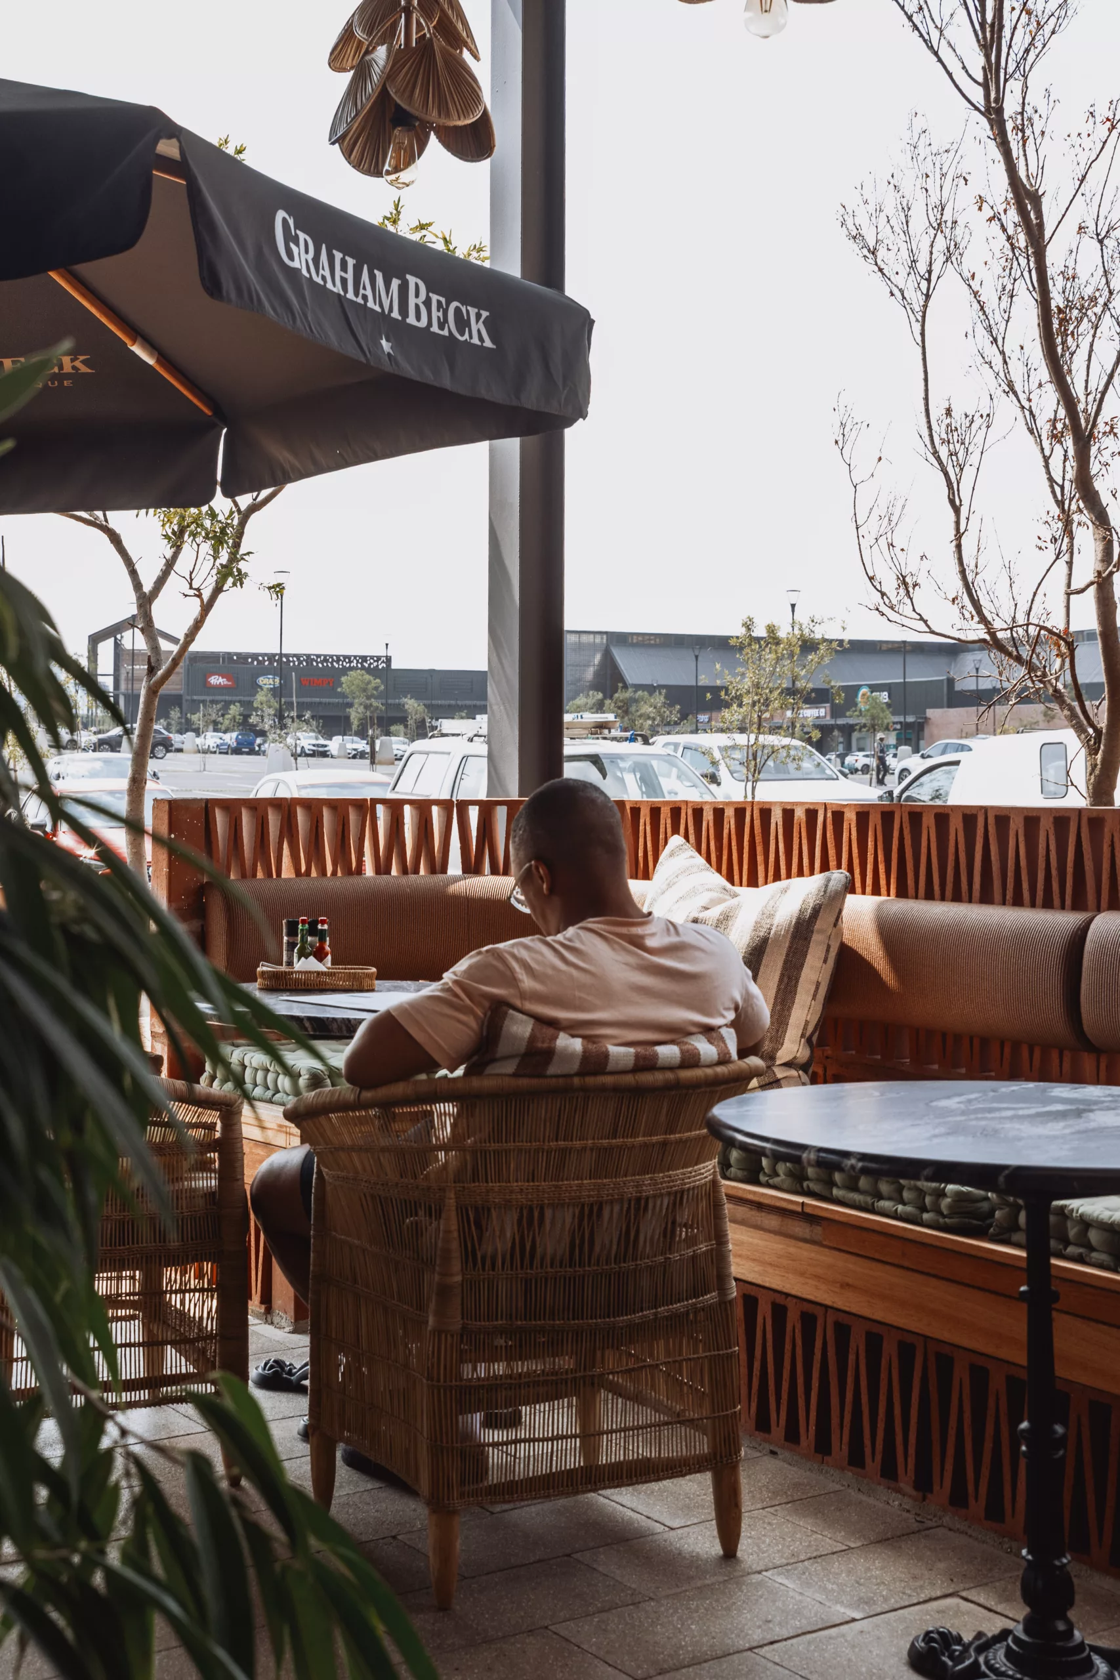

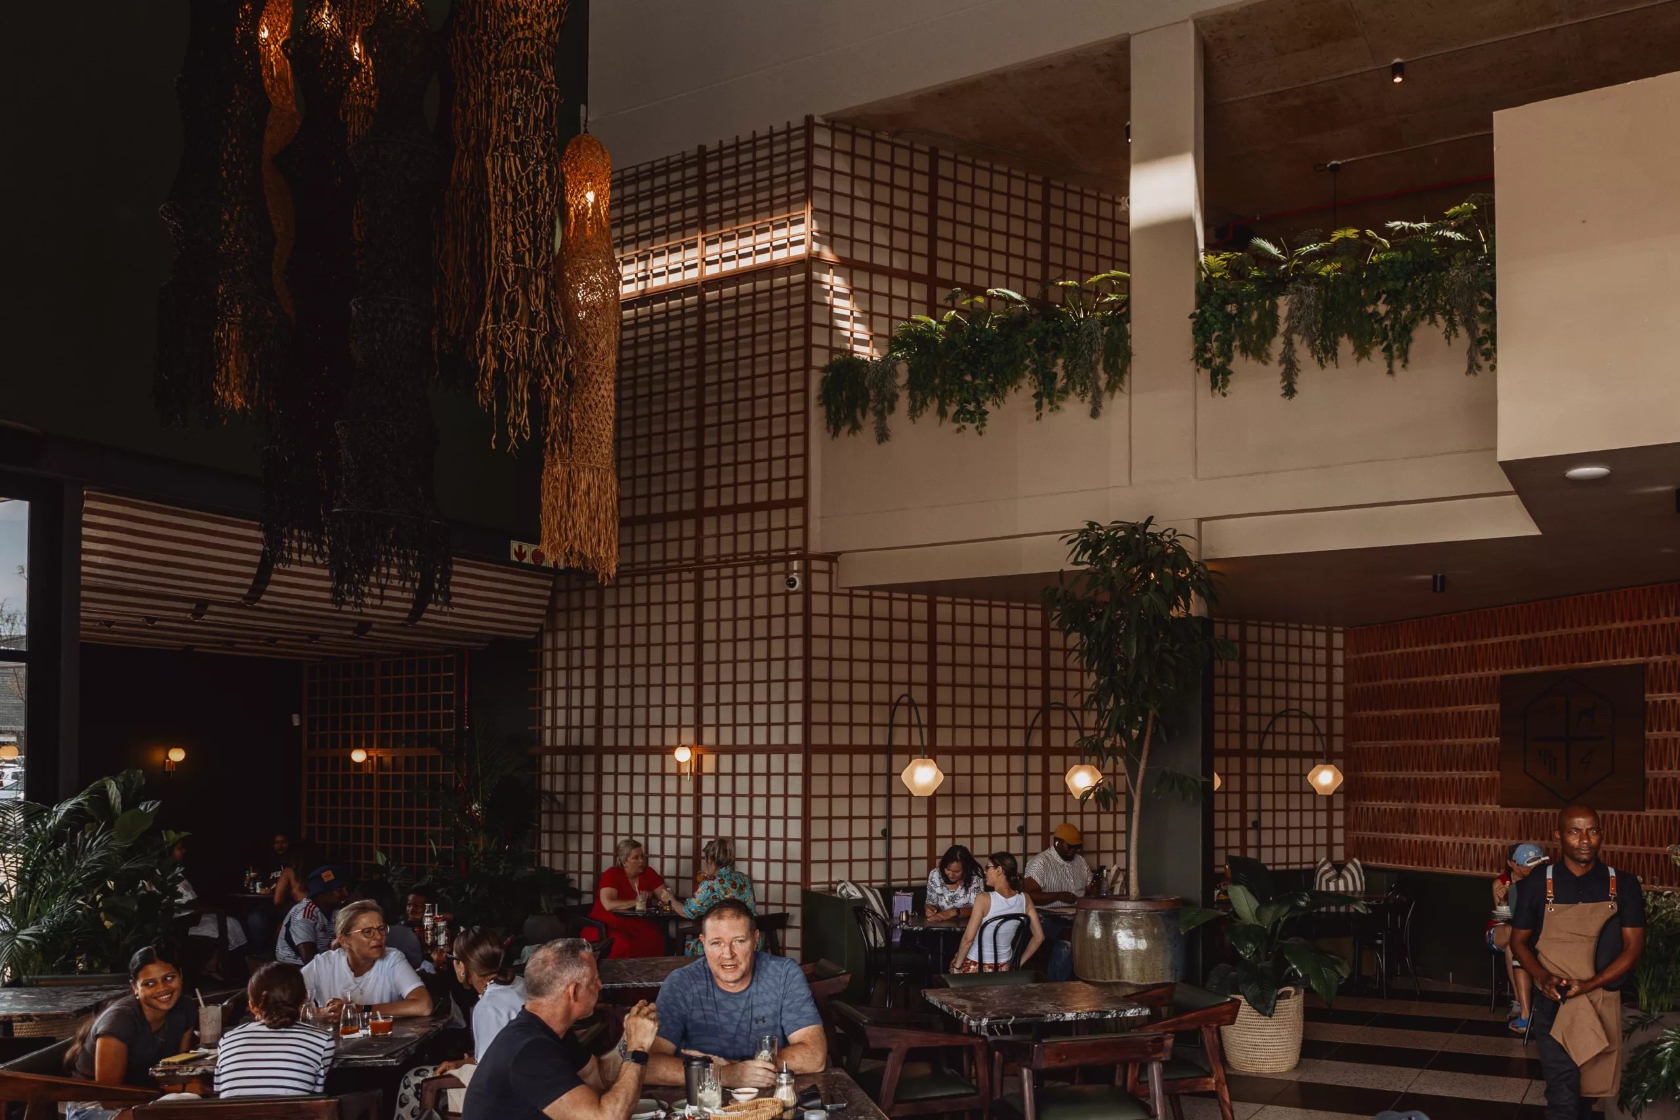
The result is a layered spatial experience where interior and exterior, work and leisure, community and individuality coexist in balance.
The Whippet Waterfall proposes a new model for cafe culture, one that moves beyond function into experience. It is envisioned as a place that people return to not only for exceptional food and coffee, but for atmosphere, connection, and pause.

Spatial Program: Cafe, restaurant, barista counter, retail, co-working and outdoor terrace
Materials: timber, stone, terrazzo, metals and layered texture
Design themes: Water, movement, retreat, community and urban nature